Roof Pitch Calculator
Our comprehensive roof pitch calculator helps you determine the exact slope, angle, and pitch ratio of your roof. Whether you're planning a new construction project, replacing shingles, or calculating materials needed, this tool provides accurate measurements for all your roofing needs. Calculate roof pitch using rise and run measurements to get instant results in degrees, percentage, and ratio format.
Calculate Roof Pitch
How Accurate Is This Roof Pitch Calculator?
This roof pitch calculator uses standard rise-over-run geometry and trigonometric formulas commonly applied in construction layout, rafter cutting, and roofing design. The results are mathematically precise based on the values you enter.
Contractors, DIY builders, and students commonly use this type of calculation to determine roof slope, convert pitch to degrees, estimate rafter lengths, and verify material compatibility before starting a project.
However, real roofs may include structural tolerances, framing variations, and on-site conditions that no online calculator can fully detect. For structural decisions, measurements should always be confirmed physically.
In real roofing projects, pitch is often measured using a level, tape measure, framing square, or digital angle finder. These physical methods are commonly used by contractors to confirm slopes before material ordering and rafter cutting.
Understanding Roof Pitch Calculations
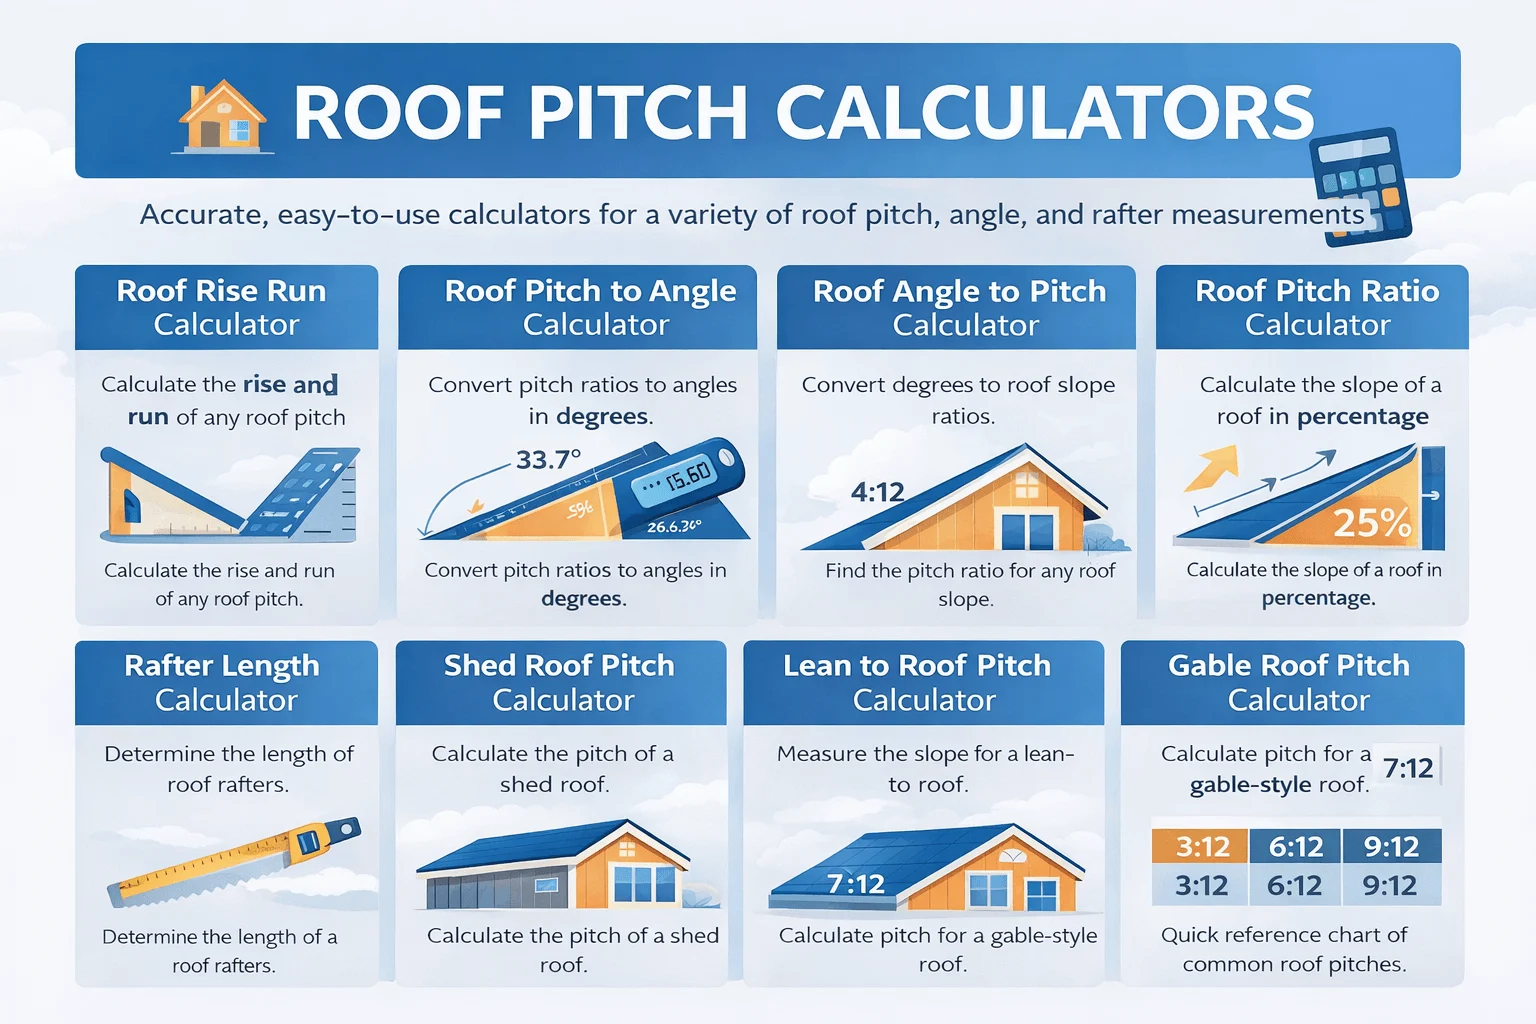
Roof pitch is a fundamental measurement in roofing and construction that describes how steep a roof is. It represents the vertical rise of the roof compared to its horizontal run and is commonly written as a ratio such as 6:12 or 4:12. This means the roof rises a certain number of inches for every 12 inches of horizontal distance.
Accurate roof pitch calculations are essential for both residential and commercial projects. Whether you are planning a new build, replacing shingles, installing solar panels, or estimating roofing materials, knowing the correct pitch ensures safety, compliance, and long-term performance.
Roof pitch can also be expressed in different formats, including degrees, percentage slope, or angle. Contractors and engineers often convert pitch into degrees to calculate rafter lengths, roof angles, and structural loads with greater precision.
How Roof Pitch is Calculated?
The most common method of calculating roof pitch is the rise over run formula. By measuring how many inches the roof rises vertically over a 12-inch horizontal span, you can determine the pitch ratio. For example, a roof that rises 8 inches over a 12-inch run has an 8:12 pitch.
Modern builders often use digital tools or a roof pitch calculator to instantly convert measurements into pitch ratios, angles in degrees, and slope percentages. This reduces manual errors and speeds up planning and estimation.
If you are new to roofing measurements, it’s a good idea to review professional roofing standards before starting any project. You can refer to the National Roofing Contractors Association (NRCA) for industry guidelines and best practices: NRCA official website.
Common Roof Pitch Measurement Mistakes
- Measuring along the roof surface instead of horizontally – pitch is always based on horizontal run.
- Mixing units – using inches, feet, and centimeters together leads to incorrect calculations.
- Visual estimation – visual judgment often underestimates roof steepness.
- Ignoring minimum pitch rules – shingles, metal roofing, and membranes all have different pitch limits.
- Skipping safety planning – steep roofs require specialized tools, proper access methods, and fall protection equipment.
Common Roof Pitch Applications
- Material Selection: Shingles, metal roofing, and tiles all require specific minimum roof pitches
- Water Drainage: Proper slope prevents water pooling and reduces leak risks
- Snow Load Management: Steeper roofs shed snow more efficiently in colder climates
- Rafter & Framing Calculations: Pitch directly impacts rafter length and spacing
- Building Code Compliance: Local regulations often define acceptable pitch ranges
- Energy Efficiency: Roof angle affects insulation performance and ventilation
- Aesthetic Design: Roof pitch plays a major role in the overall architectural style
Low-Slope vs Steep-Slope Roofs
Low-slope roofs are commonly used in commercial and industrial buildings. They typically have a pitch below 4:12 and require specialized waterproof membranes to handle drainage.
Steep-slope roofs, often found in residential homes, usually have pitches above 6:12. These roofs provide better drainage, improved durability in harsh weather, and a more traditional appearance. However, they may require additional safety measures during installation and maintenance.
By understanding roof pitch calculations and choosing the right slope for your project, you can ensure structural integrity, long-term durability, and optimal performance for your roofing system.
Why Choose Our Roof Pitch Calculators?
Professional Applications & Use Cases
Calculator Limitations & Safety Notes
This roof pitch calculator provides fast mathematical results, but roofing and construction projects involve additional real-world factors that should always be considered.
- Local building codes and load requirements vary by region
- Roofing manufacturers specify their own minimum pitch limits
- Old structures may not match theoretical geometry
- Roof measurement always involves fall and access risks
Important measurements should be verified on-site, and professional advice should be taken for structural, safety, and compliance-related decisions.
Frequently Asked Questions
The most common roof pitch for residential homes ranges from 4:12 to 9:12. A 6:12 pitch (26.57 degrees) is particularly popular as it provides good water drainage, allows for standard roofing materials, and creates attractive proportions. This pitch ratio means the roof rises 6 inches for every 12 inches of horizontal distance.
To measure roof pitch from the ground, you can use a pitch gauge app on your smartphone, measure the roof's shadow and height using trigonometry, or calculate it from architectural plans. The most accurate method involves measuring directly on the roof using a level and measuring tape, but ground-level estimation can work for preliminary calculations using our roof pitch calculator.
Asphalt shingles typically require a minimum pitch of 2:12 (9.46 degrees), while architectural shingles need at least 4:12. Metal roofing can be installed on lower pitches, often as low as 1:12 depending on the panel type and seaming method. Standing seam metal roofs can handle pitches as low as 1/4:12 with proper installation techniques.
Higher roof pitches improve water drainage and reduce ice dam formation, but create larger attic spaces that can be harder to insulate efficiently. Steeper roofs shed water faster, reducing leakage risks, while lower pitches may require additional drainage considerations. The optimal pitch balances drainage needs, material requirements, and climate considerations for your specific location.
Yes, roof pitch can be modified during major renovations, but it requires significant structural work including new rafters or trusses, modified wall heights, and updated supporting structures. Consider consulting with a structural engineer and check local building codes. Our professional contractor network at HomeAdvisor can help connect you with qualified roofing professionals for complex modifications.
Complete Roof Calculation Suite
Quick Start Guide
| Project Type | Recommended Calculator | Typical Pitch Range | Key Considerations |
|---|---|---|---|
| Residential House | Roof Pitch Calculator | 4:12 to 8:12 | Aesthetics, drainage, material costs |
| Garden Shed | Shed Calculator | 3:12 to 6:12 | Simple construction, good drainage |
| Lean-to Addition | Lean-to Calculator | 2:12 to 5:12 | Attachment height, drainage direction |
| Commercial Building | Flat Roof Calculator | 1/4:12 to 2:12 | Drainage systems, membrane materials |
| Rafter Cutting | Rafter Calculator | Any pitch | Lumber sizes, cutting angles, spans |
| Reference & Planning | Pitch Chart | All pitches | Material compatibility, building codes |
⚠️ Professional Notice: This website provides calculation tools and educational information only. It does not replace professional inspection, structural design, or local code evaluation. Always verify critical measurements and consult qualified professionals before construction.
Ready to Calculate Your Roof Pitch?
Choose the calculator that fits your project needs. All tools are free, accurate, and designed for professional use.
Professional Tip: Bookmark this page for quick access to all our calculators. Perfect for job site use, office planning, and client presentations.